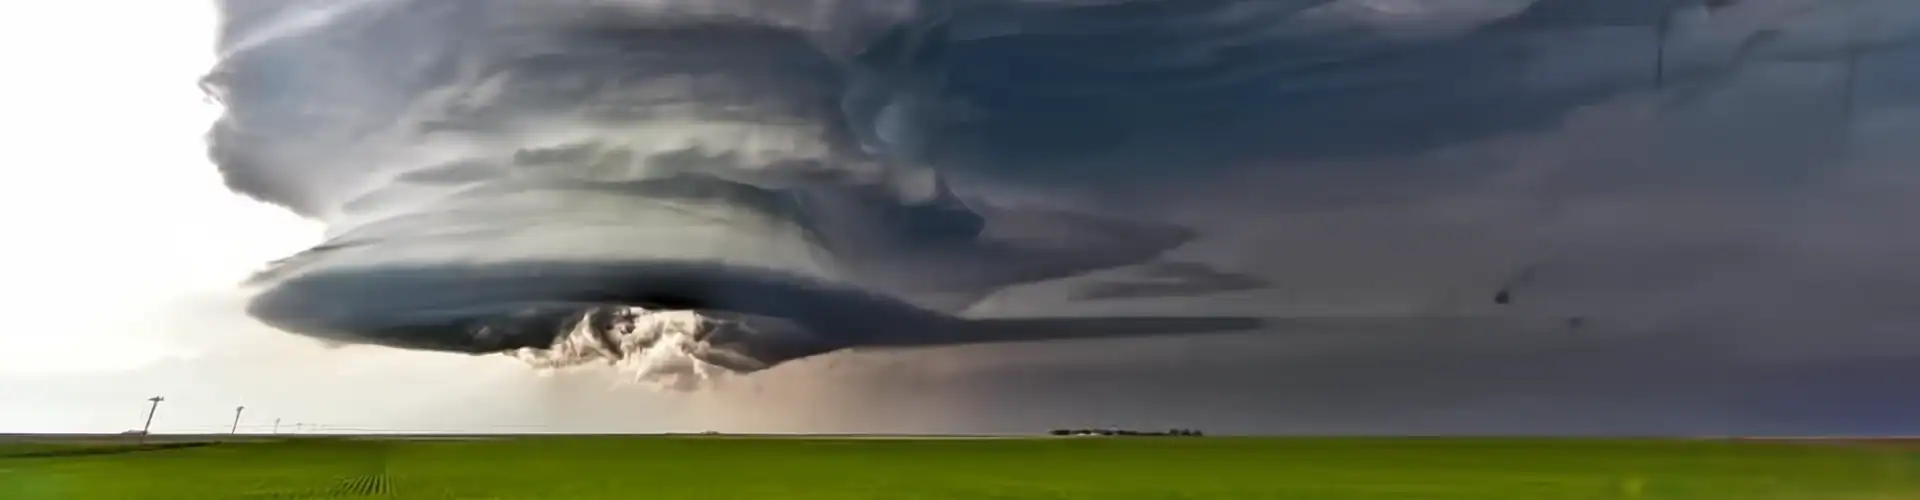
When severe weather strikes in Oklahoma, families rarely have much time to think. A tornado warning can turn an ordinary evening into a quick race to gather the kids, pets, phones, and emergency supplies. Once everyone is inside the storm shelter and the door is secured, one less obvious feature becomes important: ventilation.
Storm shelter ventilation brings fresh air into a protected space while allowing heat, moisture, and exhaled carbon dioxide to move out. It sounds simple, but vents cannot be treated like ordinary household openings. A shelter is built to resist high winds and flying debris, so every opening must support airflow without compromising safety or weakening the protective shell.
At OKC Shelters, we install concrete shelters, garage storm shelters, above-ground safe rooms, and custom shelters and bunkers. Proper ventilation is one part of a complete design, along with secure doors, anchoring, drainage, and usable space.
Why Proper Storm Shelter Ventilation Matters
A storm shelter is intentionally built differently from the rest of a home. Its walls, roof, door, and anchors create a hardened enclosure for extreme weather conditions. That strength is the first line of defense when nature throws high winds, pressure changes, and wind-borne debris at a property.
Still, a protected space needs adequate airflow. People breathe in oxygen and breathe out carbon dioxide. In a small space with several shelter occupants, air can become warm, stale, and humid. Proper ventilation supports fresh air circulation, helps manage carbon dioxide buildup and oxygen levels, and keeps the shelter usable during severe weather conditions.
The goal is a well-ventilated shelter that provides the airflow required by its design and applicable code. Its ventilation openings also need protection from rain, pests, flying debris, and debris blocks.
Storm shelter safety depends on the whole system. Strong walls alone are not enough. Air vents, secure doors, hardware, anchors, and drainage must work together while maintaining structural integrity.
How Storm Shelter Ventilation Works
Tornado shelters may use natural ventilation, mechanical ventilation, or a combination selected for the shelter’s size, location, design, and intended occupancy.
Natural Ventilation Openings

Natural ventilation openings are passive systems that do not require electricity. Air moves through pressure differences, outside wind, and the natural tendency of warm air to rise. ICC 500 defines natural ventilation as passive ventilation that does not require a power source.
Many natural-ventilation designs use openings positioned to promote cross-ventilation, allowing outside air to enter while warmer interior air moves out. Their number, location, and venting area are part of the design. ICC 500 requires tornado shelters using natural ventilation to provide a minimum ventilation area. At least 25% of the required ventilation area must be located in the lower portion of the shelter, while at least 50% must be positioned in the upper portion. This arrangement supports more effective air movement throughout the space.
Passive systems work during a power outage and have few moving parts. Storage boxes, blankets, or an aid kit placed against a vent can reduce adequate airflow. Check exterior openings for leaves, mud, nests, and debris.
Powered Fans and Mechanical Ventilation
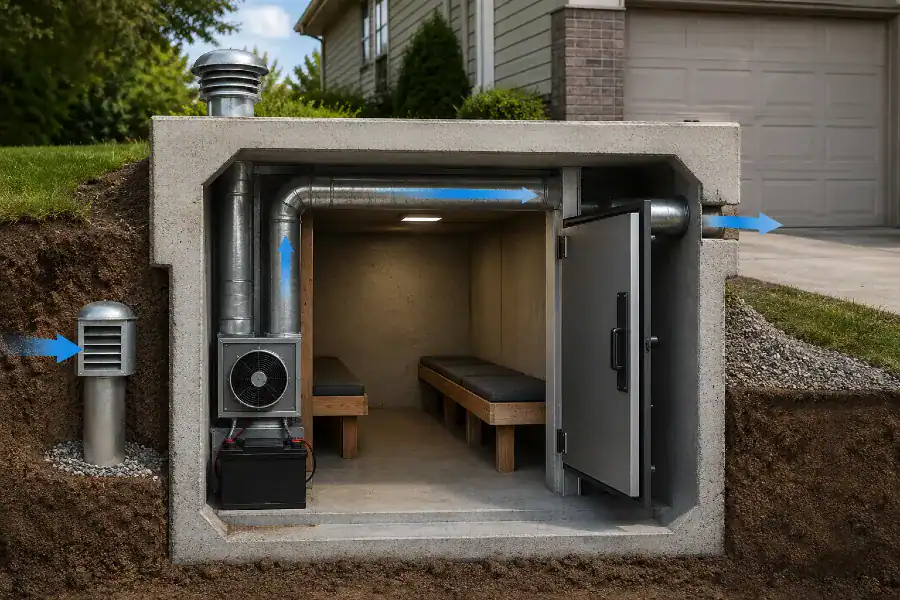
Some ventilation systems use powered fans to move air. Mechanical ventilation may be useful in larger units, certain underground shelters, or spaces intended for more shelter occupants or extended use.
A fan should not be added just because a sealed space feels stuffy. Cutting a new hole, replacing an impact-tested vent, or attaching equipment to a wall may affect structural integrity. Fan capacity involves more than the number printed on the box. The design must consider the airflow path, screens or louvers, power, intake, and exhaust.
Because severe weather events can cause power failures, ICC 500 requires mechanical ventilation systems serving tornado shelters to be connected to a standby power source. Mechanical vents, louvers, and dampers used to operate ventilation openings must also have standby power so the system can continue working if normal electrical service is interrupted. Test the backup power and emergency lighting before storm season.
Ventilation Must Not Weaken the Shelter
Every opening deserves careful attention. During extreme conditions, wind speeds and pressure loads act on the shelter envelope, while high winds can turn lumber, roofing, or metal into dangerous wind-borne debris.
That is why storm shelter ventilation openings cannot be treated like dryer vents. Louvers, covers, grilles, ducts, fasteners, and surrounding walls must be appropriate for the design. FEMA P-361 explains that residential designs in FEMA P-320 use natural ventilation partly to avoid larger mechanical openings that would need custom-sized impact-protective devices.
An impact-tested vent assembly provides an added layer of protection at a necessary opening, while corrosion-resistant components and secure installation can offer added durability over time without unnecessarily weakening the shelter envelope. It must be securely anchored; a cover that can be blown open under pressure is not dependable. Secure doors must also stay closed and resist impact.
A reliable storm shelter is a complete engineered system built with high-quality materials. OKC Shelters offers reinforced concrete shelters, under-garage units, above-ground shelters, and custom bunkers for Oklahoma conditions. Our goal is to help families choose protection that fits their property without weakening tested safety features.
FEMA Guidelines, ICC 500, and Building Codes
The Federal Emergency Management Agency (FEMA) publishes guidance for residential safe rooms and larger community shelters. FEMA P-320 provides guidance for residential safe rooms, while FEMA P-361 contains broader planning and design criteria for residential and community safe rooms. ICC 500 establishes minimum requirements for storm shelters, including structural performance, ventilation, lighting, egress, and occupant safety.
Homeowners may hear the phrases FEMA requirements and FEMA standards, but those terms are sometimes used too broadly. FEMA publishes safe-room guidance and design criteria, while ICC 500 and locally adopted building codes establish enforceable safety standards where they have been adopted.
One point is often misunderstood: FEMA does not endorse, approve, certify, or recommend commercial safe-room products. It also does not verify individual design calculations. It publishes FEMA guidelines and criteria. Manufacturers, testing organizations, design professionals, installers, and local officials each play a role in documenting whether a shelter follows FEMA criteria and locally adopted codes.
Do not rely on a sticker or a broad claim that a product can withstand high winds. Ask what standards guided the design, whether openings were impact tested, and whether it was designed to withstand wind speeds appropriate for its location.
FEMA guidance, ICC 500, and locally adopted building codes serve different purposes and should not be treated as interchangeable. Local jurisdictions choose applicable editions, while site conditions affect permits, foundations, drainage, setbacks, and electrical work. A shelter advertised to meet FEMA guidance must also satisfy every applicable code at the installation location.
OKC Shelters helps homeowners compare shelter styles and understand installation. We install outdoor concrete shelters, under-garage storm shelters, above-ground safe rooms, and custom shelters and bunkers for properties that need a more specialized layout. We also share financing and rebate information when available.
Ventilation in Above-Ground and Underground Shelters
Above-ground shelters and underground shelters have different practical concerns, even though both need dependable ventilation.
An above-ground safe room may sit in a garage, patio area, or interior location and can be easier to reach for people who struggle with stairs. Because garages become hot, clear vents and fresh air circulation matter. Do not stack storage space against air vents or place cabinets where they restrict intake and exhaust paths.
Underground shelters sit below grade, but water intrusion, exterior vent openings, and access points still need careful attention. Where grading and drainage are part of the installation, they should be kept clear and maintained to help prevent flooding around the entrance and reduce water intrusion. However, no drainage system can eliminate every flood risk. Exterior vent openings should also remain free of soil, insects, leaves, and other debris. Standing water can contribute to corrosion, odors, and uncomfortable conditions.
Garage storm shelters provide below-grade protection with indoor access while preserving parking and storage space. OKC Shelters installs several garage sizes and outdoor concrete models.
No matter the style, do not drill new air holes or replace original components without guidance. A small DIY change may affect the protective envelope and end up compromising safety.
Keeping Shelter Air Fresh and Ready

Before storm season, open the shelter and inspect each vent from both sides. Confirm that airflow paths are clear, covers and screens are secure, and powered fans, backup power, and emergency lighting work.
Keep emergency supplies organized and away from ventilation openings. A first aid kit, water, closed-toe shoes, flashlights, a weather radio, chargers, and necessary medications are useful. Store these items where they will not block airflow or crowd the entrance.
Check secure doors and latches. Make sure everyone can operate them and that no object will keep the door from closing. For underground units, keep the entrance clear so vehicles, tools, or heavy objects do not block the hatch or make it difficult for occupants to exit after the storm.
Secure doors should resist storm pressure and impact according to the shelter’s design. Protection against forced entry is a separate security concern and should not be confused with a door’s ability to withstand tornado winds and debris.
Ventilation will not make a shelter feel like a living room, but it should provide the air exchange required for the shelter’s intended occupancy. If the shelter smells musty, holds water, shows corrosion, or feels difficult to breathe in during a routine inspection, stop using it for storage and arrange a professional evaluation before the next storm.
Common Storm Shelter Ventilation Mistakes
Ventilation problems often begin with ordinary household habits. A box gets pushed against a vent, supplies pile up near the door, or someone assumes the small gap around a door provides enough airflow. Over time, those seemingly minor changes can interfere with the shelter’s original design.
Comfort is not the only measure of performance. A shelter can feel warm and still have the ventilation specified by its design. A noticeable draft also does not prove there is adequate airflow or that the openings are properly protected.
Another mistake is making changes based on a social media video or a generic DIY guide. A vent that works for a shed, basement, or storage room may not be suitable for a tornado shelter. Even a small opening must continue to protect against pressure and flying debris.
Keep original components clear, follow manufacturer instructions, and ask a qualified professional before changing the shelter. Proper maintenance protects fresh air circulation and structural integrity.
Choosing a Reliable Storm Shelter
A reliable storm shelter should fit the people using it, the property, and the family’s response to a tornado warning. Capacity, access, ventilation, anchoring, drainage, secure doors, and tested performance all matter.
Ask how many people the shelter holds and whether pets are included. Decide where emergency supplies will go without blocking vents or the entrance. Ask how the unit is securely anchored, what materials are used, and whether its openings resist flying debris. For powered fans, ask what happens when electricity fails.
Families in areas prone to tornadoes should consider how quickly everyone can reach the shelter. A practiced plan can make a huge difference when disaster strikes.
The correct location will be different for every home. Some families prefer the quick indoor access of a garage shelter. Others want an outdoor concrete model away from the house. Above-ground shelters may be a better choice for homeowners who need walk-in access, while custom options can accommodate unusual properties or larger households.
OKC Shelters has decades of experience helping Oklahoma homeowners prepare for severe weather. We install concrete shelters, garage storm shelters, safe rooms, and custom shelters and bunkers, staying involved through installation so families know how to keep them ready.
Storm Shelter Ventilation FAQs
Does Every Storm Shelter Need Ventilation?
Yes. Shelter occupants need a designed source of ventilation, whether the shelter uses passive systems, mechanical ventilation, or another engineered method. The correct approach depends on the shelter type, occupancy, FEMA guidelines, and applicable code.
A door gap or an opening created after installation should not be treated as a substitute for a properly designed system.
What If Debris Blocks a Vent During a Tornado Warning?
Do not leave the shelter while severe weather is occurring. Stay protected until the immediate danger passes. This is why vents should be inspected before severe weather events and why some designs use more than one airflow path.
After the warning ends, check conditions carefully before opening the door or climbing out. Downed power lines, broken glass, unstable debris, and additional storms may still be present.
How Often Should Ventilation Systems Be Checked?
Inspect them before storm season and after flooding, impact, corrosion, or modification. Include powered fans, emergency lighting, batteries, doors, air vents, and drainage systems in the check.
It is also a good idea to inspect the shelter after it has been used for storage for several months. Boxes and household items have a way of slowly moving closer to vents and doors.
How Can I Keep My Family Safe Inside the Shelter?
Start with a shelter that fits your household and is professionally installed. Keep the path to it clear, practice getting everyone inside, maintain the ventilation system, and store a first aid kit and emergency supplies where they will not block doors or vents.
During a warning or emergency situation, bring everyone inside early. Waiting until the storm is visible can leave too little time to reach safety.
Prepare Before Severe Weather Strikes
Storm shelter ventilation is easy to overlook because walls and doors get most of the attention. Yet proper ventilation is essential to a well-ventilated shelter. It supports fresh air, manages heat and moisture, and keeps the space usable while the storm passes.
The best time to evaluate your shelter is before nature throws its worst at the neighborhood. OKC Shelters can help you compare above-ground safe rooms, concrete underground shelters, garage storm shelters, and custom options built for Oklahoma families. We use proven installation practices and high-quality materials to help ensure safety without compromising the features that give the shelter its strength.
Call OKC Shelters at (405) 896-8080 or request a free quote for your family’s maximum protection. When severe weather strikes, a properly designed, professionally installed, and well-maintained shelter can provide a high level of protection for your family.