When Oklahoma skies turn dark, homeowners do not want to wonder whether their shelter will be ready in time. Homeowners often search “how long is storm shelter installation?” when they really want to know two things: how long the crew will be at their property and how long the full process takes.
For most residential projects, storm shelter installation can be completed in a single day once the site is ready. A straightforward garage storm shelter installation may take only a few hours, while custom projects or properties requiring additional excavation, concrete work, or difficult equipment access may take longer. The complete project timeline may be longer when a building permit, concrete work, manufacturing, or difficult site preparation is involved.
At OKC Shelters, we explain the installation schedule before work begins so your family knows what to expect. The full project timeline may include permitting, site preparation, delivery, and scheduling, even when the work at your home takes only part of a day.
How Long Does Storm Shelter Installation Take by Type?
The type of shelter you choose has the greatest effect on installation time. Every house, garage, yard, foundation, and property is different, so there is no single timeline that applies to every project.
Garage and Underground Storm Shelters
An underground shelter installed beneath a garage floor is often one of the fastest choices. During the installation process, our crew marks the location, cuts the concrete, excavates to the required depth, lowers the unit into place, and completes the surrounding concrete work.
Many garage projects can be finished within one day. Because the garage shelter is located beneath the floor, homeowners can reach it without going outdoors during a tornado warning. This can be especially helpful for children, older adults, pets, and family members with accessibility concerns.
Outdoor underground storm shelters may take longer because our equipment needs enough room to enter the yard. Soil conditions, drainage, fencing, trees, slopes, and the distance from the street can all affect the process. A precast underground shelter can still be delivered and installed efficiently when the site is accessible and properly prepared. Some homeowners use the phrase “ground safe room,” but the more accurate comparison is between an underground storm shelter and an above-ground safe room.
Above-Ground Shelters and Safe Rooms
An above-ground shelter may also be installed in one day when a suitable concrete foundation is already available. The unit must be positioned correctly and secured with an engineered anchoring system. The walls, roof, door, foundation, and anchors work together to help the shelter withstand extreme winds and flying debris.
An above-ground safe room can be installed inside a garage, attached to the house, or placed in another suitable outdoor location. Many above-ground models offer walk-in access, making them a practical choice for households that want to avoid stairs. However, the existing slab must be evaluated before the shelter is anchored. If a new foundation is needed, the concrete work and required curing period will extend the schedule. The installer or engineer should determine when anchoring can safely proceed.
At OKC Shelters, we install underground storm shelters, concrete shelters, garage units, above-ground safe rooms, and custom shelters and bunkers throughout Oklahoma City and surrounding communities. We help each family decide which option fits its available space, location, property layout, and protection needs.
What Happens Before Installation Day?
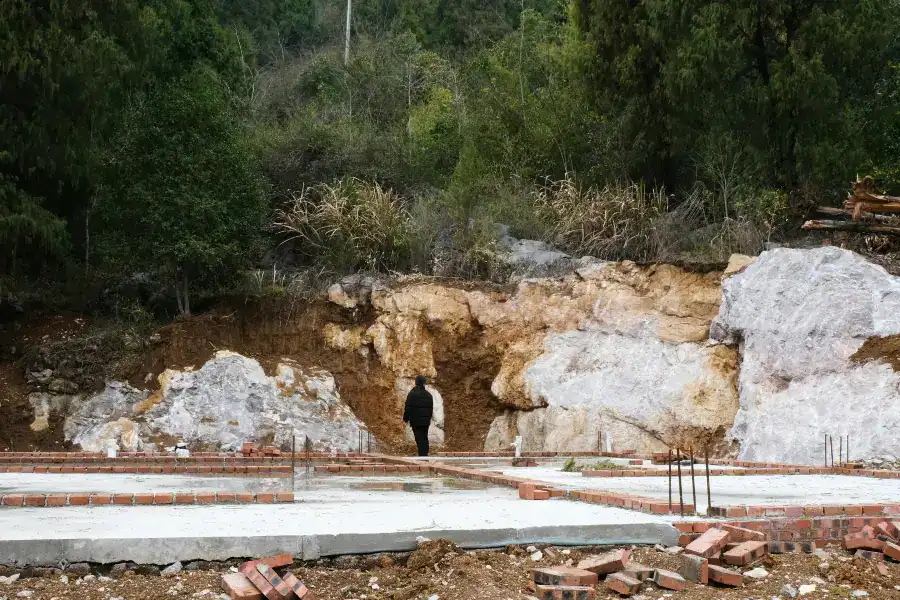
The physical shelter installation may be fast, but a reliable installation begins before the crew arrives. We first review the site, confirm equipment access, and determine where the unit can be safely located.
For an outdoor ground storm shelter, site preparation may include checking the width of gates, overhead clearance, slopes, drainage, septic areas, utility lines, and nearby structures. The crew also needs enough space to deliver the shelter and operate excavation equipment safely.
Homeowners should clear vehicles, storage, landscaping, and other obstacles from the installation area. Private electrical lines, irrigation systems, propane lines, wells, and septic components should also be identified before digging begins. Careful preparation helps our crew work safely while reducing delays and unnecessary property damage.
Manufacturing and delivery can also affect the installation schedule. A standard shelter may be available sooner than a custom room or larger construction project. Lead times can change as severe-weather season approaches, so it is worth asking about the current installation schedule before choosing a date.
Storm Shelter Permits in Oklahoma City
In Oklahoma City, a building permit is required before installing an above-ground or underground storm shelter. Permit requirements can vary by city, shelter type, and location, so homeowners should verify the rules with the local building department before construction begins.
The permit process may require product specifications, engineering documents, foundation information, a floor plan, or a site plan showing where the shelter will be located. Oklahoma City requires an inspection after installation before the shelter can be registered. Inspection requirements may differ in other communities.
At OKC Shelters, we provide assistance with the documents related to the shelter and explain what customers should expect from the permit process. Permit approval and inspection time should be included in the full project timeline rather than confused with the number of hours spent on installation day.
After the permitted shelter has been installed and inspected, Oklahoma City homeowners can register its location with the city. Registration can help first responders locate the shelter after a tornado if debris blocks the entrance or the occupants need assistance. This is an important final safety step, especially for underground units that may be difficult to see after severe damage.
Why Professional Installation Matters
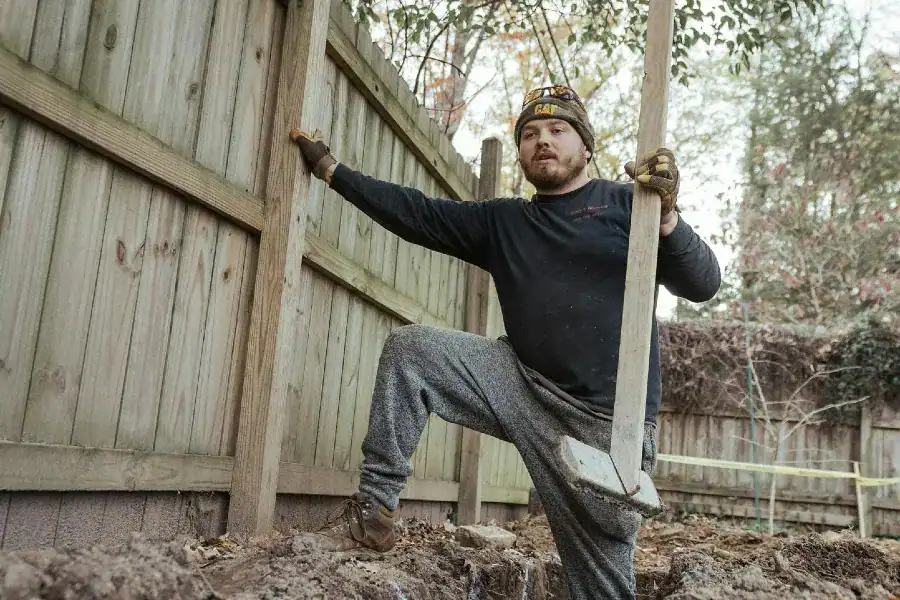
A tornado shelter is not simply a steel or concrete box placed in the ground. The shelter, foundation, anchoring system, door assembly, ventilation openings, and surrounding construction must work together as one protective system.
Professional installation helps ensure that the unit is level, sealed, properly anchored, and installed according to its engineered specifications. FEMA P-320 guidance emphasizes proper foundations and anchoring because the entire safe room must resist wind forces and flying debris as one protective system.
A professional installer should also consider drainage, accessibility, occupancy limits, and the path your family will take when a tornado warning is issued. The safest shelter is one that family members can reach quickly and enter without unnecessary obstacles.
At OKC Shelters, we keep the process efficient without cutting corners. Our focus is on reliable installation, proper placement, a clean job site, and a final walkthrough so customers understand how to use and maintain the shelter.
Factors That Can Delay Installation
Several conditions can cause the process to take longer than expected. Rain and saturated ground may prevent heavy equipment from reaching an outdoor location. Dense clay, rock, limited yard access, overhead lines, narrow gates, or an unsuitable garage floor may also add time.
A new concrete foundation, custom dimensions, accessibility modifications, permit approval, or inspection availability can extend the project. Larger shelters may require deeper excavation, additional construction work, and more space for delivery equipment.
Before choosing a shelter, ask what preparation is included in the cost. Homeowners should also confirm who will remove excess ground material, repair the garage floor, restore the yard, arrange the permit, and determine when the shelter is ready to use.
Frequently Asked Questions
When Should I Schedule Installation?
Storm shelters can be installed year-round, but spring and the summer months are often busier. Scheduling in the fall may offer more flexibility, depending on weather and company availability.
Which Shelter Offers Easy Access?
An above-ground safe room provides easy access without stairs, while a garage shelter can be reached without going outdoors. Both can help keep your family safe during a tornado warning.
How Does a Shelter Protect Against High Winds?
FEMA guidelines emphasize proper foundations and anchoring. Professional installation helps the shelter, door, and anchoring system work together to protect occupants from high winds and flying debris.
Plan Your Installation With OKC Shelters
OKC Shelters has more than 20 years of experience helping families across Oklahoma prepare for severe weather. We offer underground garage shelters, concrete shelters, above-ground safe rooms, and custom shelters and bunkers designed around your family, property, and access needs.
We can also explain current financing options and point you toward available rebate programs that may help reduce the cost. Contact our team at (405) 896-8080 to choose the right shelter, evaluate your site, and create a dependable installation plan for your home.