A storm shelter should be the place where your family feels most secure when severe weather strikes. It should not be a space you avoid because the steps are wet, the walls smell damp, or water has collected around the door. That is why storm shelter drainage and waterproofing deserve attention before installation and throughout the shelter’s life.
In Oklahoma, a shelter may sit through heat, heavy rain, shifting soil, and severe weather events before it is needed. When a tornado warning is issued, proper planning keeps it dry, accessible, and ready to protect occupants from tornado winds and flying debris.
At OKC Shelters, we install concrete shelters, garage shelters, safe rooms, and custom shelters and bunkers. Water management is part of the installation conversation because reliable protection depends on the location, surrounding soil, drainage path, entry, seals, and ongoing maintenance.
Why Water Reaches Underground Storm Shelters
Water intrusion usually begins outside. Rain may run toward the entrance because the ground slopes the wrong way, a downspout empties nearby, or soil has settled after excavation. Saturated soil can also hold moisture against the exterior walls and floor.
Poor drainage may appear slowly. A shelter can stay dry during a short shower but turn damp after several rainy days. Each property has unique properties that affect drainage, including its slope, soil type, groundwater level, and surrounding construction.
Water may enter through worn seals, cracks, joints, vents, or openings around drainage components. Condensation can resemble a leak when humid air meets cool steel or concrete. Before repairing anything, note when moisture appears, where it starts, and whether it follows rainfall.
Flood risk is different from an ordinary leak. Waterproofing can help manage runoff and normal groundwater, but it cannot make an underground storm shelter safe in every flood. FEMA guidance includes specific flood-hazard siting criteria for safe rooms, so the property should be evaluated before a homeowner chooses an underground model.
Proper Drainage Starts With Site Preparation
Good drainage is easier to build in than add later. Before installation begins, the contractor should review utilities, access, elevation, soil conditions, the entrance, and the natural flow of water. This site preparation helps determine whether an outdoor underground shelter, a garage unit, or an above-ground safe room is the best solution.
The ground around an outdoor unit should send runoff away rather than form a bowl. Depending on the site, our installation plan may include sealed seams, sloped grading, a prepared gravel base, drainage lines, or an optional sump pump. The goal is to move water away before it collects around the shelter.
At OKC Shelters, we help homeowners compare concrete options, shelters beneath a garage floor, and above-ground safe rooms. We consider available floor space, quick access, family size, and mobility challenges. Someone who cannot safely use stairs may be better served by a walk-in room on the same level as the home.
Installation complexity varies. Underground shelters require excavation, placement, sealing, and backfilling. Garage units need a planned slab opening, while above-ground units need suitable concrete anchoring. Proper installation must follow the product’s installation requirements and local rules.
Waterproofing Must Work With the Drainage Plan

Drainage and waterproofing do different jobs. Proper drainage moves surface water and groundwater away. Waterproofing limits moisture passing through seams, joints, walls, and entry points. Neither can reliably replace the other.
Depending on the shelter design and manufacturer’s requirements, exterior coatings or membranes may be used to reduce moisture contact with a concrete unit. Joints, penetrations, and the door area need attention too. For steel ground shelters, protective finishes help limit corrosion, but damaged coating should be repaired. Prefabricated models should be installed and sealed according to manufacturer instructions.
The door does more than close the entrance. It must stay secure during severe weather, while the threshold and seals help keep rain, mud, and moisture outside. Leaves, mud, or grit can prevent an even seal. A door that drags, will not latch, or lets water pass the gasket needs attention before storm season.
Painting the inside of a damp shelter may hide a stain without fixing its source. If runoff still moves toward the entrance or the surrounding soil remains saturated, moisture can return. Long-term safety comes from treating the full water management problem instead of covering the symptom.
Shelter Type Changes the Water-Control Approach

Ground storm shelters, including outdoor underground tornado shelters, can provide excellent protection while preserving much of the yard’s usable space. However, the entrance and access path must remain clear, and the surrounding grade must direct water away from the shelter. Grading, sealing, and drainage are therefore important. Outdoor underground shelters also need safe access that will not become muddy, flooded, or slippery during heavy rain.
Garage-installed underground shelters provide quick access without sending the family across the yard. When a compatible model is installed flush with the slab, it can preserve much of the garage’s usable floor space. Still, the opening, lid, drainage details, and surrounding garage floor need regular inspections. OKC Shelters installs garage models for homeowners who want underground protection with indoor access.
Above-ground shelters use a different approach. Because they are not buried, they generally face less pressure from surrounding soil, although outdoor models still need weather-resistant finishes and a site that does not collect water. Indoor safe rooms can help older adults, children, and people with mobility challenges by providing walk-in access on the same level.
A standard basement is not automatically a safe room. During structural collapse, ordinary walls, doors, and ceilings may not resist the debris impact caused by tornado forces. FEMA describes a safe room as a hardened structure intended to provide life safety protection during extreme-wind events. When installed correctly, a tested shelter can provide reliable storm protection from high winds, extreme wind speeds, and wind-borne debris that an ordinary interior room may not withstand.
What Happens During Professional Installation?
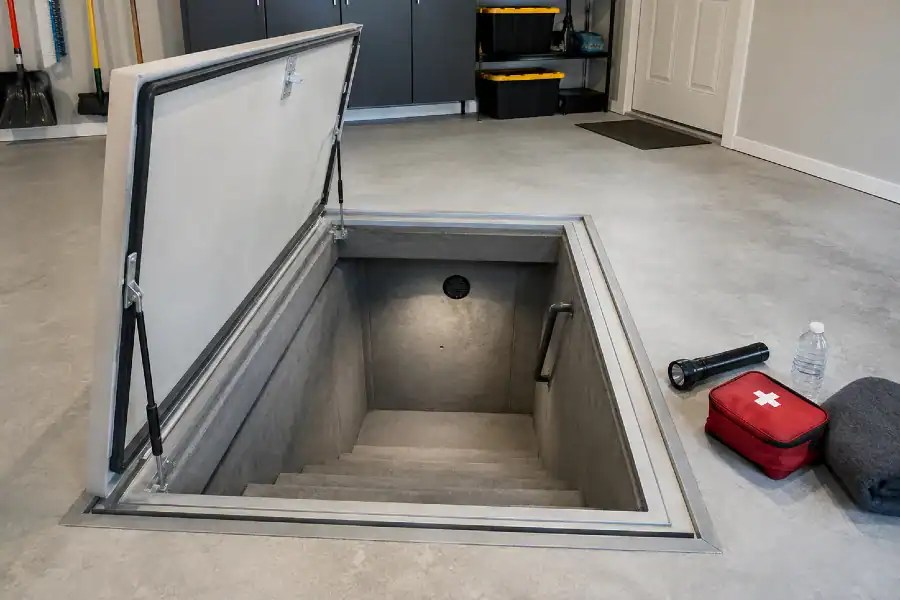
Professional installation brings the property and water-control details together. The crew prepares the area, completes excavation or slab work, sets the unit, and handles drainage components and sealing details for the design and site.
A shelter must be properly installed so the door works, the entry remains usable, and the unit performs as designed. Anchoring and connection details are especially critical for above-ground safe rooms. Underground units must also be placed and installed exactly as engineered. Tested doors and assemblies help the complete shelter resist tornado forces and debris impact.
A final inspection should cover placement, anchoring, ventilation, entry alignment, drainage, seals, and door operation. Homeowners should receive clear documentation explaining use and care. OKC Shelters walks customers through the finished installation so they understand safe access and maintenance before severe weather arrives.
This is also the time to organize essential supplies. Once installation is complete, stock the shelter with essential supplies such as water, flashlights, a weather radio, and first aid kits sized for your household. Keep everything secured and away from the entrance so everyone can get inside and close the door quickly.
Ongoing Maintenance Is the Homeowner’s Responsibility
Even a properly installed shelter needs attention. The homeowner’s responsibility is to keep the entrance clear, watch for changes, and arrange repairs when something looks wrong. Regular inspections are especially useful before storm season and after unusually heavy rain.
Outside, check for settled ground, pooling, blocked drains, and downspouts aimed toward the shelter. Clear gravel beds and drain outlets. Inside, look for dampness, rust, odors, cracked sealant, or damaged supplies.
Open and close the door. Make sure the latch works and the gasket contacts evenly. Keep vents clear. Never block ventilation simply because rain appears nearby; identify how the water reaches the opening while preserving airflow.
Many homeowners can handle cleaning, but recurring water intrusion deserves professional review. Excavation, structural cracks, failed coatings, drainage redesign, and pump problems should not be treated as quick DIY repairs. The safest solution corrects the source instead of adding a temporary patch.
Choosing Reliable Protection for Your Property
No single model fits every home. Underground storm shelters may suit a large yard. A garage unit may work better when indoor quick access matters. Above-ground safe rooms may be practical for mobility challenges or a property with higher flood risk.
Custom-built shelters can address unusual layouts or access needs, although customization may increase installation complexity. At OKC Shelters, we help many families compare ground shelters, garage models, concrete units, and safe rooms. We also offer custom options when standard prefabricated models do not fit.
FEMA guidelines and local installation requirements matter, but the shelter also has to work for your household every day. Can everyone reach it after a tornado warning? Is there enough room? Will the route remain usable in heavy rain? Considering these questions helps your family make an informed decision and choose a shelter that serves as a reliable form of protection during severe weather.
For families in tornado-prone regions, a properly designed and installed shelter can provide a high level of protection from tornado winds, flying debris, and structural collapse. Whether the best fit is an underground storm shelter or an above-ground safe room, it should match the property, household, and access needs.
Frequently Asked Questions
Can an Underground Storm Shelter Be Completely Waterproof?
An underground storm shelter can be designed and installed to reduce ordinary water intrusion, but no waterproofing system provides a blanket guarantee against every flood. Performance depends on grading, drainage, seals, groundwater, and maintenance. Proper drainage and waterproofing must work together.
What Are the Signs of Poor Drainage?
Watch for standing water near the entrance, soil erosion, dampness after rain, mud on the steps, rust, damaged supplies, and water marks around seams. These clues may not reveal the exact source, so an inspection can be useful.
Are Above-Ground Shelters Better Where Flooding Is Possible?
They may reduce some below-ground water concerns, but the best solution depends on flood risk, anchoring, access, and other site conditions. A qualified installer should review the property rather than assume one type fits every lot.
What Does Storm Shelter Drainage Waterproofing Include?
Storm shelter drainage waterproofing combines grading, seals, exterior moisture barriers, and drainage systems that direct water away from the unit. The exact approach depends on the shelter design, soil, groundwater, and other unique properties of the installation site.
Which Type of Storm Shelter Provides Maximum Protection?
Many homeowners want maximum protection and may see shelters advertised as offering unmatched protection. In practice, the safest choice is a properly designed and installed shelter that fits the property, household, and access needs. Whether that is an underground storm shelter or an above-ground safe room, the right model can provide excellent protection from tornado winds, flying debris, and structural collapse.
Protect Your Family Before the Next Warning
Your family’s safety depends on having a shelter you can reach and trust. Strong walls matter, but so do proper drainage, waterproofing, secure doors, safe access, and regular care.
OKC Shelters installs concrete shelters, garage shelters, above-ground safe rooms, and custom shelters and bunkers across Oklahoma. From product selection and site planning to professional installation, final inspection, financing options, and maintenance guidance, our local team helps homeowners prepare before the next warning. Contact our local team at (405) 896-8080 to choose reliable protection for your home before the next tornado warning.